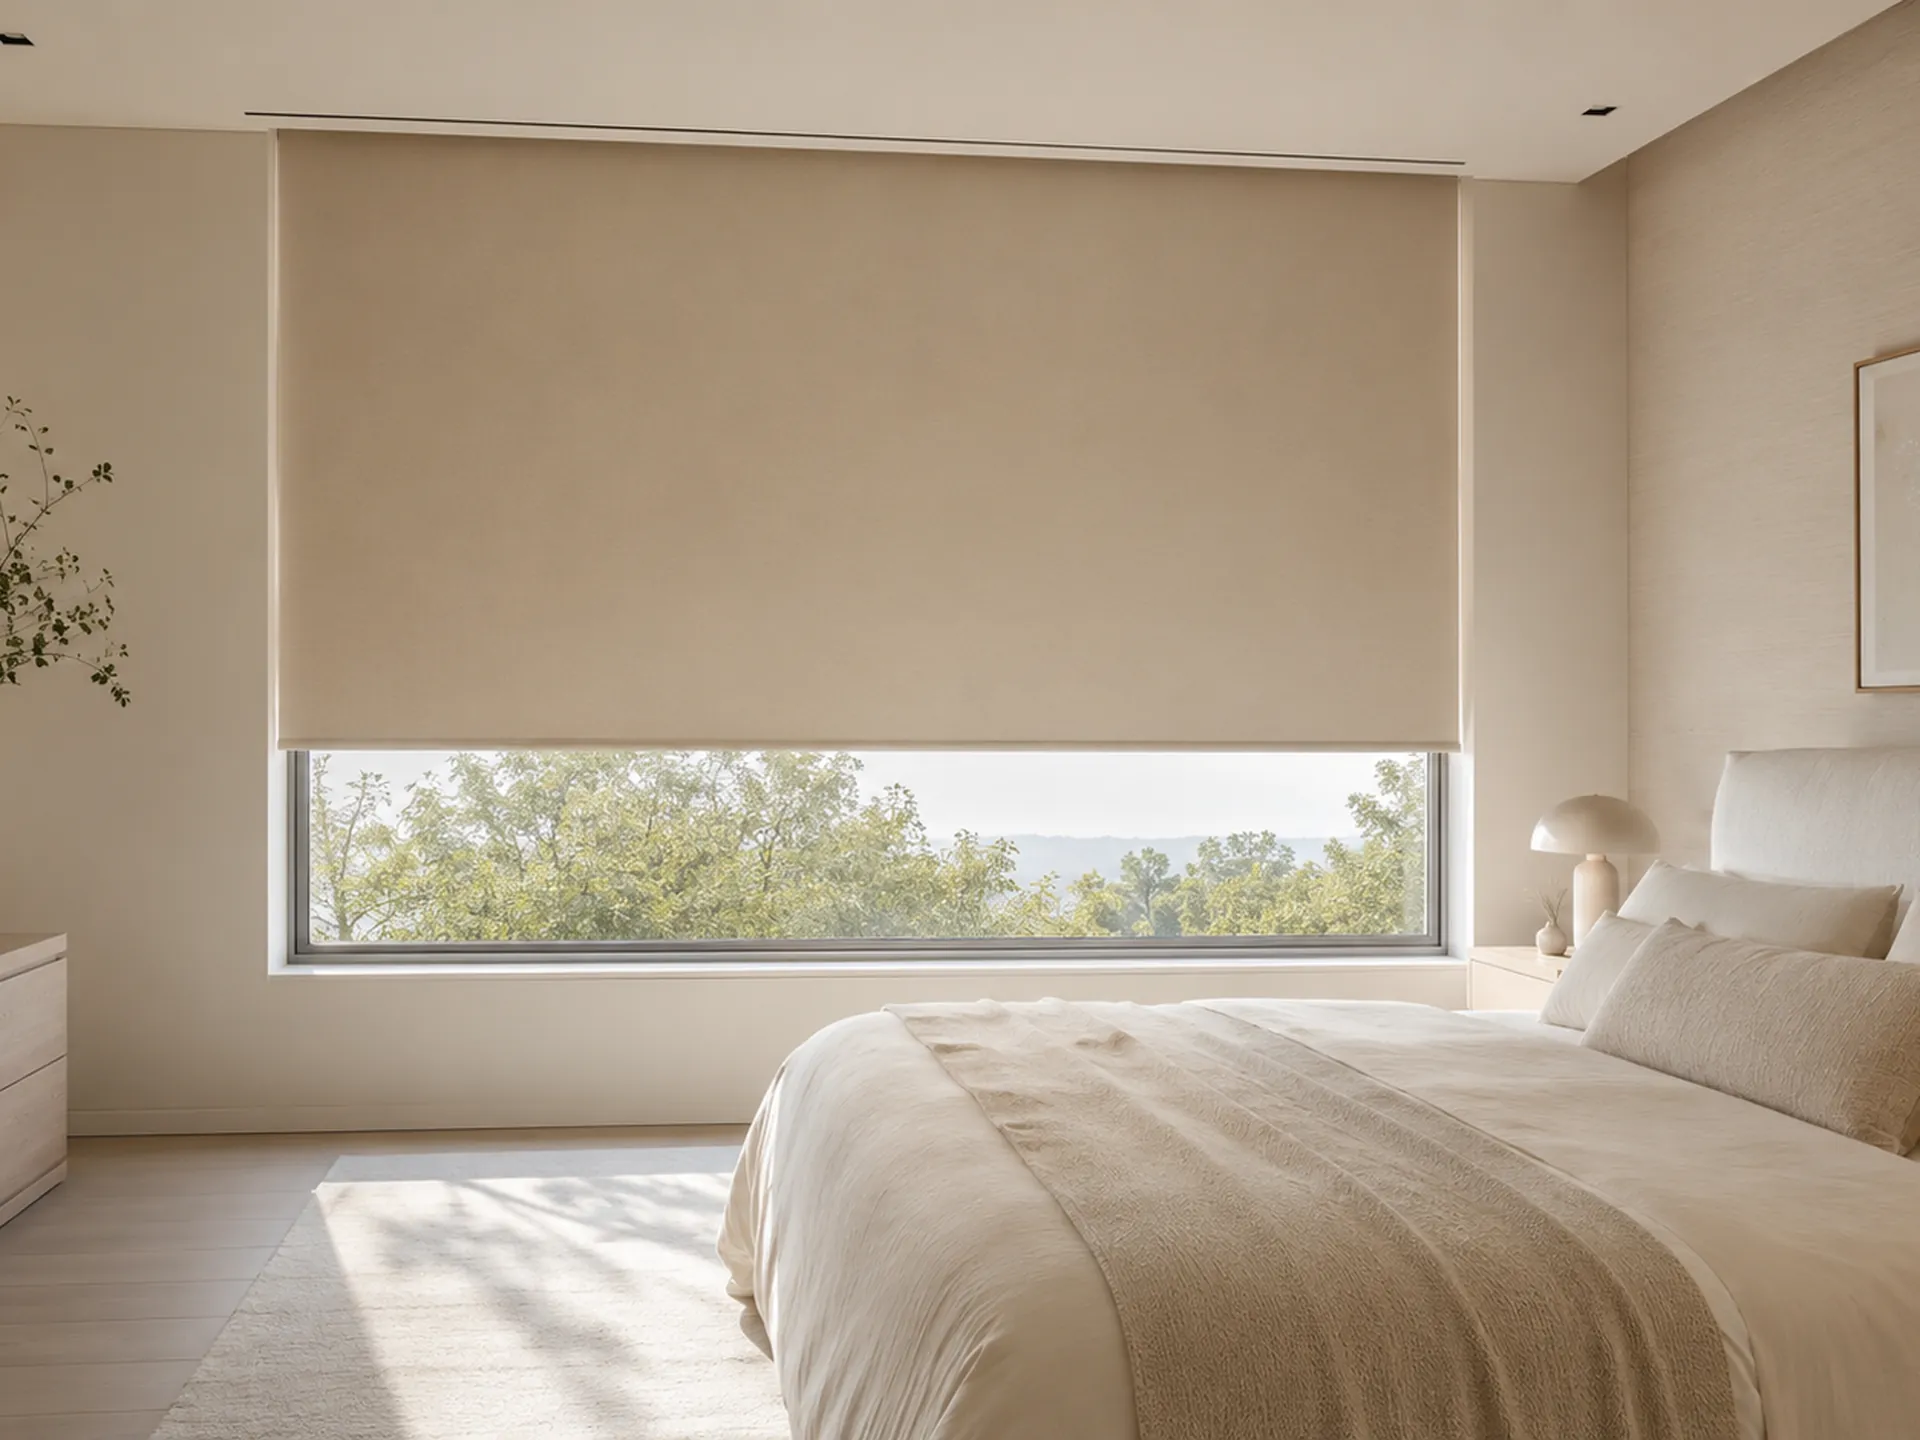
Same floor plan, different direction
Within a project, houses sit in rows on both sides of the road — meaning one row's front is the other row's back. The living room facing west takes the long afternoon sun; the one opposite gets morning light and cools early. Those two houses need different levels of light blocking despite having the identical plan. So when we measure we walk room by room, checking which way each faces and when it actually gets used, before suggesting which rooms want a dim-out and which genuinely need blackout.